Services & flat prices · drafted in Brooklyn, NY

baucis & philemon / the plan sets

three permit-ready sets, each priced flat, each drawn to your town’s code.

Every set on this page gets quoted on your first call and locked the moment your lot packet lands. Find the one that matches your yard, check off the sheets it carries, then pick up the phone — your first full draft can hit your inbox ten business days from today.

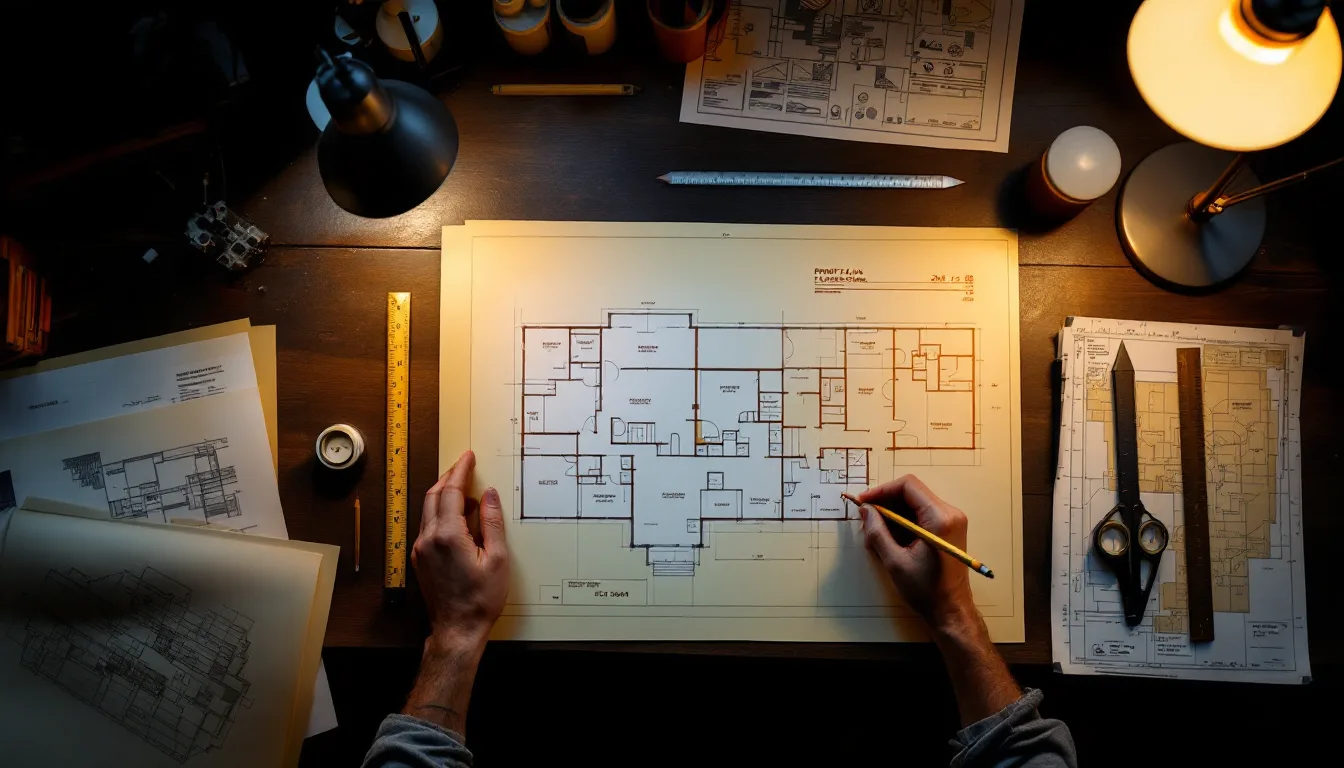
A drafting desk under lamplight with a cottage plan set fanned open, trace paper redlined in orange pencil, a scale ruler, a tape measure and a property survey

Read it like your reviewer will

every sheet, every set — check yours off before you call

Plan check reads a set like a checklist. Here’s that checklist out in the open: what each set carries every time, and what we add only when your town asks for it — at no extra charge.

Which drawing sheets come with the conversion set, the backyard ADU set and the cottage remodel set
Sheet conversionconv.$1,385 ADU$2,740 cottagecottagefrom $3,160
A-0.0 Cover sheet & sheet indexIncludedIncludedIncluded
A-0.1 Site plan with setbacksIncludedIncludedIncluded
A-0.2 Code-summary sheetIncludedIncludedIncluded
A-1.0 Existing / as-built planIncludedNot includedIncluded
A-1.1 Proposed floor planIncludedIncludedIncluded
A-1.2 Demolition planIf requiredNot includedIncluded
A-1.3 Electrical & lighting layoutIncludedIncludedIncluded
A-2.1 Exterior elevations, all four facesIf requiredIncludedIncluded
A-3.1 Building sectionIf requiredIncludedIncluded
A-4.1 Window & door scheduleIncludedIncludedIncluded
S-1.0 Foundation planIf requiredIncludedIf required
S-2.0 Roof framing planNot includedIncludedIf required
G-1.0 Energy & code notesIf requiredIncludedIncluded
Typical sheet count6–810–149–12

Pick the house you’re building

then read exactly what lands in your inbox

Who each set is for, what you send us, what you get back, and how fast. Find your row and you’re ready to dial.

Typ. 6–8 sheets

the conversion set

Your garage already has a slab, a roof and four walls. This set proves to your building department it can hold a bedroom, an office or a rental — insulated, egress-ready, wired right. Conversions skip most of the foundation and framing sheets, so the set runs lean and moves fast.

Built for
Attached or detached garages becoming a studio, home office, in-law suite or rental unit.
You send
Survey, photos of all four walls and the door opening, ceiling height, and where your electrical panel sits.
You get
Existing & proposed plans, egress schedule, electrical layout, site plan and code summary — PDF + DWG.
Plan check
Round one of reviewer corrections included, response letter written for you.

Watch the slab and the door: garage-door infill and floor insulation over the slab get their own details on every conversion we draw, so your reviewer never has to ask.

$1,385per project
  1. Day 020-minute call, flat quote
  2. Day 10First full draft in your inbox
  3. +3–4 daysYour markups, revised
Start a conversion set
Typ. 10–14 sheets

the backyard ADU set

A brand-new cottage behind the main house, up to 1,200 sq ft on one floor. This is the full building-permit package — footing to ridge — drafted against your town’s ADU ordinance, so setbacks, height and separation get settled on paper before a shovel touches dirt.

Built for
New detached ADUs, backyard cottages, and single-story rental units behind an existing home.
You send
Survey with utility locations, photos from each corner of the yard, and your sketch — napkin welcome.
You get
Site plan, floor plan, four elevations, section, foundation & roof framing, energy and code notes — PDF + DWG.
Builders
Repeat a model on a new lot for $640, with revisions turned in 2 business days.

Going two stories, or stacking the unit over a garage? That’s +$520 for the second floor plan, the stair section and an extra framing sheet — quoted while you’re on the call.

Most-called-about
$2,740per project
  1. Day 020-minute call, flat quote
  2. Day 10First full draft in your inbox
  3. +3–4 daysYour markups, revised
Get my ADU drawn
Typ. 9–12 sheets

the cottage remodel set

You already own the small house. Now you want more of it — a dormer for headroom, a rear bump-out for a real kitchen, one wall gone between two cramped rooms. We draw what’s standing first, then what’s coming, so your reviewer sees both side by side.

Built for
Additions, dormers, porch enclosures and interior reconfigurations on cottages and bungalows.
You send
Room-by-room measurements with our guide, photos of every room, and attic or crawlspace shots if you can reach them.
You get
As-built plans, demolition plan, proposed plans, elevations, section, window & door schedule — PDF + DWG.
Why “from”
Scope sets the number. A single dormer lands near $3,160; dormer plus rear addition runs higher. You hear the figure before we draft.

Old houses hide things. If your as-builts turn up an unpermitted addition, we flag it on the first draft — so you decide how to handle it before you file, not after.

From $3,160per project
  1. Day 0Call, walk us through the scope
  2. Day 10First draft, counted from your measurements
  3. +3–4 daysYour markups, revised
Quote my cottage

One sheet, one letter, one push

smaller jobs, same drafting desk

Not every project needs a full set. Grab exactly the piece you’re missing — each one priced on its own, each one ordered with a single call.

X-01 · Before you buy or build

zoning feasibility memo

$295

Eyeing a lot, or not sure your yard can hold a unit at all? We pull your parcel’s zoning and ADU rules and send a two-page memo: max footprint, setbacks, height cap, parking, and the sheets your town will want. Credited toward any full set you order within 60 days.

Get my yard checked
X-02

site plan only

$465

One dimensioned site plan for a shed, deck, fence variance or lot-coverage question.

Order a site plan
X-03

as-built drawings

$690

Measured existing plans of the house you own — a true starting point for any future project.

Book an as-built
X-04

submittal packet

$185

Sheets sized to your department’s rules, forms filled with you, an upload-ready folder. You hit submit.

Add a packet
X-05

extra correction round

$240

Round one ships with every set. Any round after: revised sheets plus a fresh response letter.

Add a round
X-06

rush first draft

+$395

Your first full draft in 6 business days instead of 10 — for when the builder’s calendar won’t wait.

Rush my draft
X-07

stamp coordination

$285

Town wants an engineer’s or architect’s stamp? We format the sheets and run the back-and-forth.

Line up a stamp

Every add-on is invoiced with your project — half to start, half on delivery — by card or bank transfer. Stack as many as you need on one call.

Build my order by phone
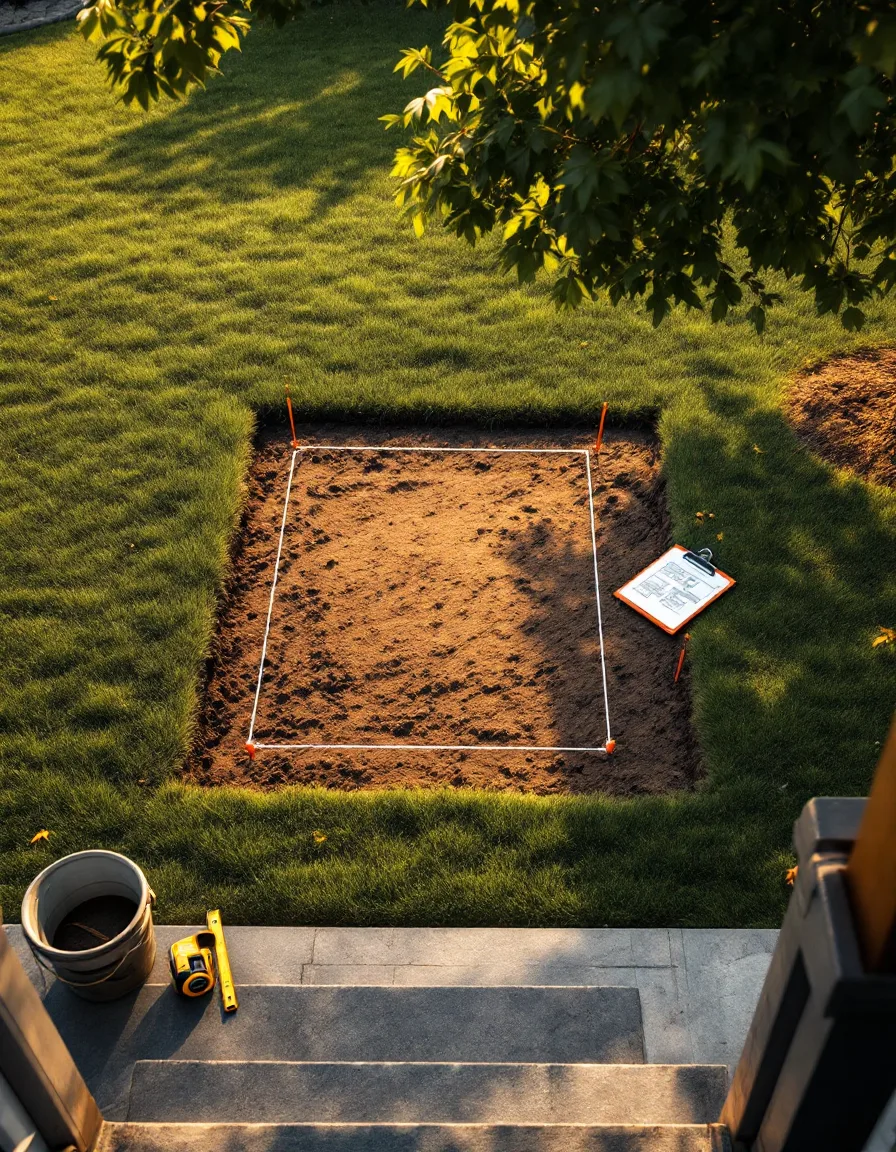
A sloping backyard at golden hour with orange survey stakes and string lines marking out a small cottage footprint, a tape measure and a clipboard site plan nearby Stakes in · day one

The fine print, in big type

what moves your number — and what never will

You get a flat quote on the first call. These five conditions are the only things that change it, and you’ll hear about every one of them while you’re still on the line.

  • a sloped lot, over 15% grade

    Site plan built from a topographic survey, with spot elevations and a grading note.

    +$420
  • a historic or design-review district

    A streetscape elevation plus the material callouts a review board asks to see.

    +$310
  • two stories or a garage-top unit

    Second floor plan, stair section and an extra framing sheet.

    +$520
  • a mapped flood zone

    Base flood elevation on the site plan and section, flood vents detailed.

    +$365
  • an attached ADU

    A rated fire-separation wall assembly drawn where the unit meets the main house.

    +$280

never moves your number

  • Your state or county — we draft anywhere in the U.S.
  • How many questions you ask on the phone
  • Your first round of plan-check corrections
  • DWG files for your builder

We quote while you’re on the line

your yard’s ready. go get it drawn.

(718) 855-5148

Tap the number. Twenty minutes from now you’ll know your sheets, your price and your draft date.

Have these within reach

  • Your lot address
  • What you want to build
  • Rough square footage
  • Any letter from your town

When the desk picks up

Studio hours
MondayBy appointment
TuesdayBy appointment
Wednesday9am–5pm
Thursday9am–5pm
Friday9am–5pm
Saturday9am–5pm
Sunday9am–5pm

The studio

116 Rutledge St, Brooklyn, NY 11249
Plot your way to the drafting desk
contact@baucisphilemon.com
Email your lot address